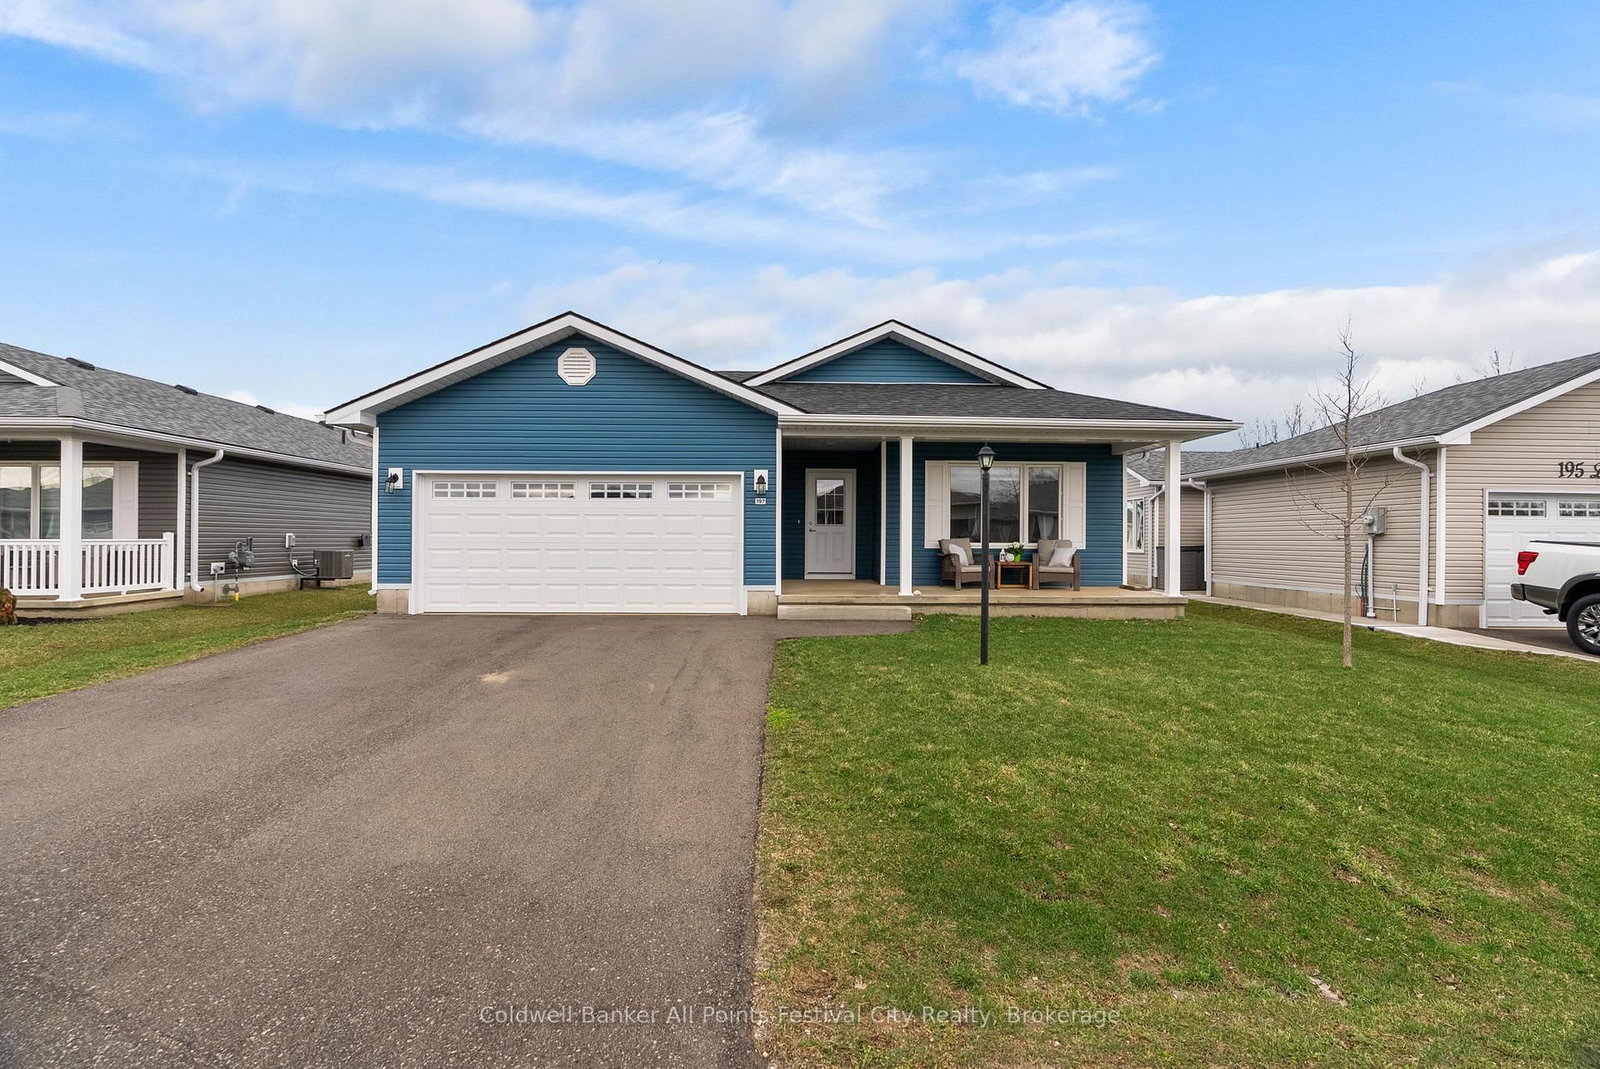
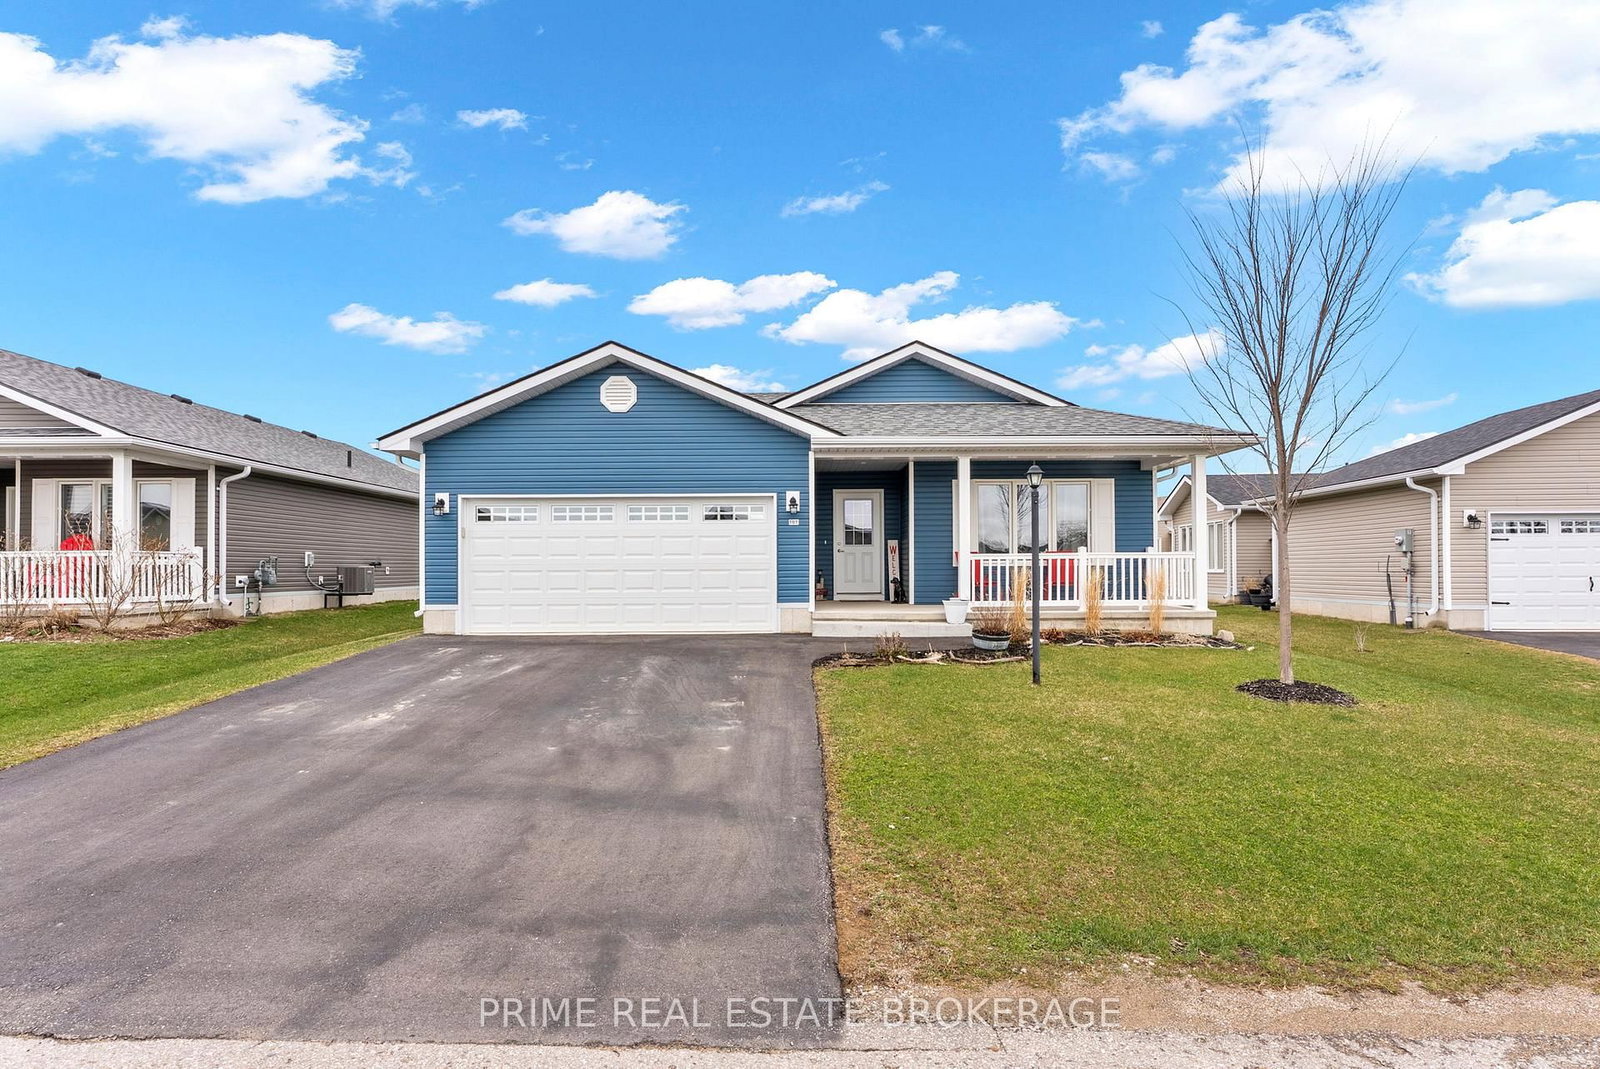
<-- style PDP --> 251 Lake Breeze Drive, Ashfield-Colborne-Wawanosh - Detached for sale for $449,900
  • new
  • for sale

251 Lake Breeze Drive

Ashfield-Colborne-Wawanosh, Ontario, N7A 0B9 - Colborne

$449,900

  • Neighbourhood

    Colborne

  • Major Intersection

    LAKEBREEZE DR AND WESTCOAST WAY

  • Listed Since: 18 day(s)

  • Last update: 4 day(s) ago

Overview

  • Property Type

    Detached, Bungalow

  • Bedrooms

    2

  • Bathrooms

    2

  • Basement

    None

  • Kitchen

    1

  • Total Parking

    3 (1 Attached Garage)

  • Lot Size

    Available Upon Request

  • Taxes

    $2,480.76 (2026)

  • Type

    Freehold

Property Description

Property description for 251 Lake Breeze Drive, Ashfield-Colborne-Wawanosh

Discover single-level living at its finest in a welcoming, professionally managed Parkbridge lifestyle community. Perfectly combining quality craftsmanship and affordability, this beautifully designed two-bedroom, two-bathroom residence features a bright, open-concept layout that effortlessly connects the kitchen, dining, and main living areas, creating an inviting atmosphere for both daily relaxation and hosting family and friends. Inside, the home offers a well-thought-out floor plan highlighted by a spacious walk-in closet complete with custom shelving. This home is heated with gas, has in floor heat and cold central air conditioning. Step outside to find an impressive array of exterior enhancements that blend functionality with exceptional outdoor appeal. Gorgeous, freshly upgraded gardens, concrete paths and a smooth sidewalk provide easy navigation around the property. Outdoor living is further elevated by a newly installed privacy fence, creating a secluded space in the backyard deck alongside a convenient rear shed for extra equipment and seasonal storage. Whether you are seeking a low-maintenance retirement property, planning to downsize, or searching for a move-in-ready home in a vibrant, supportive neighborhood, this listing delivers easy-care living at every turn. Book your private tour and experience the Parkbridge lifestyle firsthand.

Listed by Royal LePage Heartland Realty

  • MLS #

    X13641750

  • Sq. Ft

    1100-1500

  • Sq. Ft. Source

    MLS

  • Lot Irregularities

    Y

  • Year Built

    0-5

  • Pool

    Community, Indoor

  • Drive

    Pvt Double

  • Garage

    Attached, 1 spaces

  • Total Parking

    3

  • Family Room

    N

  • Den

    N

  • Exterior

    Vinyl Siding

  • Fireplace

    N

  • Roof

    Asphalt Shingle

  • Foundation

    Poured Concrete, Slab

  • Elevator

    n/a

  • Water View

    n/a

  • Laundry Level

    n/a

  • Heat

    Forced Air

  • A/C

    Central Air

  • Water

    Well

  • Water Supply

    n/a

  • Sewers

    Other

  • Central Vac

    N

  • Bathroom

    1.68 x 2.57 ft Main level

    3 Pc Ensuite

  • Bathroom

    3.0 x 3.16 ft Main level

    4 Pc Bath

  • Br

    3.02 x 3.59 ft Main level

  • Dining

    2.99 x 3.01 ft Main level

  • Foyer

    1.9 x 2.39 ft Main level

  • Kitchen

    2.99 x 4.28 ft Main level

  • Living

    4.29 x 4.84 ft Main level

  • Primary

    3.4 x 4.56 ft Main level

  • Utility

    1.51 x 1.21 ft Main level

  • MLS #

    X13641750

  • Sq. Ft

    1100-1500

  • Sq. Ft. Source

    MLS

  • Lot Irregularities

    Y

  • Year Built

    0-5

  • Pool

    Community, Indoor

  • Drive

    Pvt Double

  • Garage

    Attached, 1 spaces

  • Total Parking

    3

  • Family Room

    N

  • Den

    N

  • Exterior

    Vinyl Siding

  • Fireplace

    N

  • Roof

    Asphalt Shingle

  • Foundation

    Poured Concrete, Slab

  • Elevator

    n/a

  • Water View

    n/a

  • Laundry Level

    n/a

  • Heat

    Forced Air

  • A/C

    Central Air

  • Water

    Well

  • Water Supply

    n/a

  • Sewers

    Other

  • Central Vac

    N

  • Bathroom

    1.68 x 2.57 ft Main level

    3 Pc Ensuite

  • Bathroom

    3.0 x 3.16 ft Main level

    4 Pc Bath

  • Br

    3.02 x 3.59 ft Main level

  • Dining

    2.99 x 3.01 ft Main level

  • Foyer

    1.9 x 2.39 ft Main level

  • Kitchen

    2.99 x 4.28 ft Main level

  • Living

    4.29 x 4.84 ft Main level

  • Primary

    3.4 x 4.56 ft Main level

  • Utility

    1.51 x 1.21 ft Main level

Thinking of Selling?

Find Out Your Home’s Value in Today’s Market!

No Email or Signup is required to view your home estimate.

estimate your home value

Contact Manoj Kukreja

Sales Representative,
Century 21 People’s Choice Realty Inc.,
Brokerage
(647) 576 - 2100

Manoj profile avatar

Mortgage Calculator

This data is for informational purposes only.

Mortgage Payment per month

Principal Amount

Interest

Total Payable

Amortization

Amortization

Closing Cost Calculator

This data is for informational purposes only.

Closing Cost Total for this property

Total Cash flow for purchasing this property

Down Payment(%)*
Additional information

Provincial Land Transfer Tax

Ontario Land Transfer Tax Rebate

Toronto Land Transfer Tax

Toronto Land Transfer Tax Rebate

PST on CMHC Insurance Premium

Lawyer Fees

$2,825

Government Registration Fee's

$164

Title Insurance

Closing Cost Total

Total Cash flow for purchasing this property

Provincial Land Transfer Tax

Ontario Land Transfer Tax Rebate

Toronto Land Transfer Tax

Toronto Land Transfer Tax Rebate

PST on CMHC Insurance Premium

Lawyer Fees

$2,825

Government Registarion Fee's

$164

Title Insurance

Down Payment(%)*

* A down payment of less than 20% is permitted only for first-time home buyers purchasing their principal residence. The minimum down payment required is 5% for the portion of the purchase price up to $500,000, and 10% for the portion between $500,000 and $1,500,000. For properties priced over $1,500,000, a minimum down payment of 20% is required.

Thinking of Selling?

Find Out Your Home’s Value in Today’s Market!

No Email or Signup is required to view your home estimate.

estimate your home value

Contact Manoj Kukreja

Sales Representative, Century 21 People’s Choice Realty Inc., Brokerage
(647) 576 - 2100

Manoj profile avatar

Recent Sold Listings in Colborne, Ashfield-Colborne-Wawanosh

Popular Cities